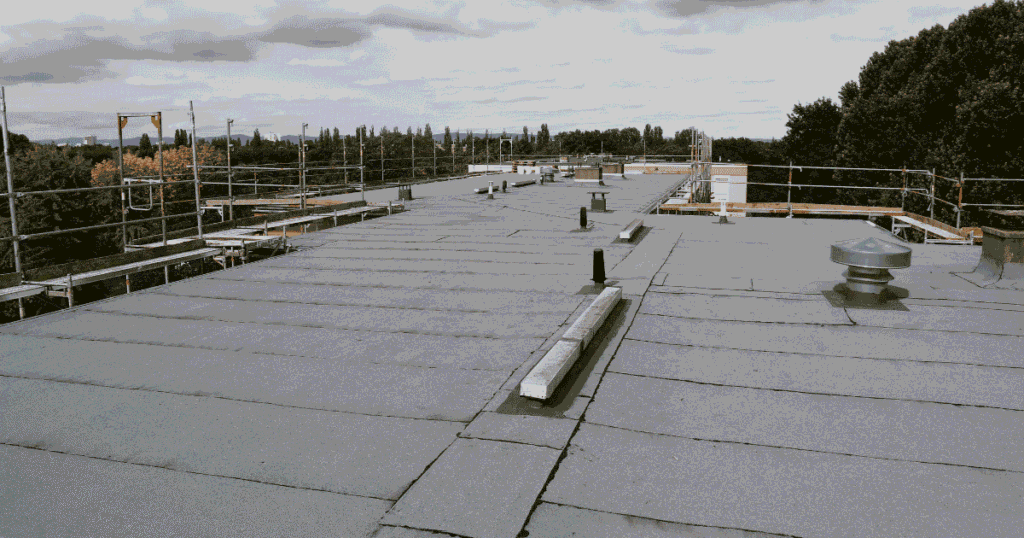
If your roof is flat, the water has nowhere obvious to go. That is the whole problem in one sentence, and it is the reason flat roof drainage systems sit at the centre of every successful low-slope building, from a corner shop extension to a 30,000 square metre data centre.
Get the drainage right, and the roof quietly does its job for decades. Get it wrong, and you inherit ponding water, accelerated membrane failure, internal leaks, water damage to the building below, and in the worst cases, structural damage from the sheer weight of trapped rainwater.
This guide walks you through how flat roof drainage systems actually work in the UK, the three main types you will encounter, what good design and installation look like, and how to keep the system performing through wetter winters and increasingly intense summer storms.
Why flat roofs need a dedicated drainage system
The first thing to understand is that a “flat” roof is not really flat. Every flat roof in the UK is built with a deliberate fall, usually between 1:40 and 1:80, so that water moves towards drains rather than sitting in place. A pitched roof sheds water automatically. A flat roof has to be engineered to do the same job, building in enough fall to allow water to move steadily away from the roof surface, and the margin for error is much smaller.
When that engineering is weak, the consequences stack up quickly:
- Ponding water sits on the roof surface for more than 48 hours after rain, accelerating UV degradation of the membrane and allowing biological growth that holds even more moisture.
- Standing water on a flat roof adds load. A 25mm depth of water across 100 square metres is two and a half tonnes, which the structure was not always designed for.
- Repeated freeze-thaw cycles at low spots open up micro-cracks at seams and around penetrations.
- Blocked outlets back up water under the membrane and into the building, where the effects of water ingress can run far beyond the original failure point.
- Shortened roof lifespan. A well-drained flat roof can last 25 to 30 years on a quality single-ply or HDPE system. A poorly drained one rarely sees 15.
The real-world triggers are nearly always the same handful of issues: blocked outlets, undersized pipework, inadequate falls, and poor detailing at parapet walls or service penetrations. The drainage system in place is only as good as its weakest connection.
How extreme weather is changing flat roof drainage design
Here is the awkward truth about UK rainfall data. Most legacy flat-roof drainage was sized based on rainfall figures that no longer reflect what your building actually sees. The Met Office’s State of the UK Climate report has tracked a clear shift over the past four decades: warmer, wetter winters; more frequent, more intense summer downpours; and rainfall events that drop more water in shorter windows than design codes once anticipated.
For drainage design, that has three direct implications.
First, hydraulic capacity matters more than ever. Sizing for “typical” rainfall is not enough; you have to design for peak-flow scenarios. A drainage system that comfortably handles a 1-in-2-year storm may struggle with the kind of summer cell that drops 30mm of rain in 20 minutes. The British Standards that govern this work, BS EN 12056-3:2000 for gravity systems and BS 8490:2007 for siphonic, give you the framework, but the rainfall intensity values you feed in should reflect today’s data, not 1990s assumptions.
Second, wind-driven rain changes how water reaches the outlets. Strong winds push water against parapets, across the roof surface in unexpected directions, and into details that were not designed to handle horizontal flow.
Third, UV and heat resistance now sit alongside flow rate as design criteria. Air baffles, outlet bodies, and pipe materials have to withstand surface temperatures that can genuinely exceed 60°C on a black single-ply membrane in July.
A hydraulically balanced system, which we will return to in the siphonic section, is one in which every outlet across the roof contributes proportionally to the total flow. That balance is what stops water from ponding at one end while the other end runs almost dry.
Types of flat roof drainage systems
There are three drainage methods you will encounter on UK flat roofs. Each has a place, and choosing between them comes down to roof size, building use, and whether the discharge needs to be internal or external.
|
Drainage type |
Best for |
Roof size |
Pipework |
Maintenance access |
|
Scupper drains |
Simple roof geometries, external discharge to gutters and downspouts |
Small to medium |
External, minimal internal pipework |
Excellent, visible from outside |
Gravity Rainwater Drainage Systems |
Internal discharge, roofs with multiple low points |
Small to medium |
Internal pipes with continuous fall |
Good, requires roof and ceiling access |
|
Large flat roofs, complex services coordination |
Medium to very large |
Fewer outlets, horizontal pipework, smaller diameters |
Good, fewer points to inspect |
Scupper drains
A scupper drain is an opening at the edge of the roof, usually through a parapet wall, that allows water to flow out into a gutter or directly down the building’s face. They are the simplest drainage solution available and they have been used in the UK for centuries. On a small flat roof, they work brilliantly.
The design considerations are short, but they matter:
- Place scuppers at genuine low points, not just at the convenient end of the roof.
- Ensure continuity of waterproofing through the parapet penetration. This is where most scupper failures actually happen, not at the outlet itself.
- Fit leaf guards if there are trees within fifty metres. Leaves and debris are the main cause of scupper blockage.
- Provide a secondary overflow scupper set 50mm higher than the primary. If the primary blocks, the overflow becomes visible from the ground and someone notices.
Scuppers shine on small commercial buildings, residential flat roofs, and outbuildings. Where they struggle is on larger roofs where the run across the roof surface to reach the edge becomes too long for reliable drainage.
Gravity systems with central roof drains
Gravity systems take water from outlets positioned at low points across the roof surface and run it down through internal rainwater pipes. The pipework requires a continuous gradient, usually around 1:100, and the pipes are sized to carry water at roughly 1/3 to 1/2 full.
For small to medium roofs that need internal discharge, perhaps because the building wraps around an internal courtyard or the parapets are too high for scupper discharge, gravity is the right answer. Tapered insulation can be used to direct water towards the outlets, creating a falls-to-drain strategy that handles the water volume without requiring structural changes.
The downside is the number of outlets. A 2,000-square-metre roof draining by gravity will typically require around 12 to 16 roof drains. Each one is a penetration through the membrane, each one needs maintenance, and each one is a potential failure point. That is not a reason to avoid gravity, but it is a reason to think carefully about it on larger projects.
Crickets, sometimes called diverters, deserve a mention here. A cricket is a small triangular ridge built on the high side of an upstand or piece of rooftop plant, designed to channel water away from the roof obstruction and direct the flow of water towards the nearest drain. On a gravity system with multiple skylights, vents, and HVAC platforms, well-placed crickets are the difference between a dry roof and a roof with permanent wet patches.
Siphonic (vacuum) drainage
Siphonic drainage is where the engineering gets interesting. Rather than relying on gravity, a siphonic system uses negative pressure inside the pipework to actively pull water from the roof outlets at high velocity. Once the system primes, which takes a few seconds of rainfall, the pipes run full-bore. That changes everything about what is possible.
For large flat roofs, siphonic offers:
- Far fewer outlets. A 20,000-square-metre roof might use eight to twelve siphonic outlets, whereas a gravity equivalent would need forty or more.
- Smaller pipe diameters are often half what a gravity system requires for the same flow.
- Horizontal pipework runs. Because the system does not rely on a continuous gradient, you can route pipes along ceilings, across ducts, and around services without the constraints of falls.
- Less underground drainage. With water concentrated to a small number of discharge points, the groundworks shrink dramatically.
- Self-cleansing performance. High-velocity flow flushes silt and small debris through the system rather than letting it settle.
Siphonic, however, is not a system you can specify on the back of an envelope. It needs proper hydraulic modelling, accurate roof-area calculations, and a designer who understands how to balance the network so that every outlet contributes correctly. Design errors that introduce air into the pipework will dramatically slow flow, and the resulting ponded water can be worse than what the system was meant to prevent.
This is where early engagement matters. Engaging a siphonic specialist during the design stage, before the architect has locked in the roof plan and before the structural engineer has fixed pipe routes, saves coordination time later and produces a hydraulically balanced result. At Capcon, we use BIM Level 2 modelling to slot into the wider design team and resolve clashes before they reach site.
Key design considerations and calculations
Every flat-roof drainage design starts with the same question: what volume of water might this roof actually see, and for how long? The right drainage system is the one sized to handle both.
The inputs you need before you can produce drainage calculations are reasonably consistent across projects:
- Roof area, geometry, and the location of every parapet, upstand, skylight, vent, and piece of rooftop plant.
- Falls, both designed and as-built, where you are working on an existing roof.
- Membrane type and outlet compatibility. PVC, bitumen, TPO/FPO and PVB membranes each require different outlet interfaces, and getting that wrong creates leak risk at every drainage outlet.
- Local rainfall intensity figures are updated to reflect current climate data rather than the values in the standards.
- The discharge strategy: where does the water actually go once it leaves the roof? Combined sewer, surface water sewer, attenuation tank, infiltration crate, or watercourse?
From those inputs, you can position your outlets, size your pipework, and plan your overflow strategy. Primary plus secondary drainage is non-negotiable on any roof of meaningful size. The primary system handles routine rainfall. The secondary, usually scuppers or weir overflows set above the primary outlet level, protects the building if the primary is blocked or overwhelmed.
Where the secondary discharges matter too. An overflow that dumps onto a footpath is a public safety issue. One that discharges into a private courtyard where it can be seen but does no harm is much better. Specifying the overflow path is just as important as specifying the outlet itself.
What good installation looks like
The cleanest design in the world fails if the installation does not match it. Three things tend to separate a good flat roof drainage installation from a marginal one.
The first is coordination. The architect, the roofing contractor, the MEP engineer, and the structural engineer all need to be aligned on outlet positions, pipe routes, and support locations. On larger projects, BIM coordination catches the clashes before steel goes up. On smaller projects, a coordination drawing and an on-site walkthrough do much the same job.
The second is the outlet detail. The point where the drainage outlet meets the membrane is the single most failure-prone moment in the whole system. The flange dimension, the type of bonding to the membrane, the clamping arrangement and the upstand height all need to match the specific roof build-up. Substituting a TPO outlet on a bitumen roof because it was on the van that morning is a guaranteed problem within two years.
The third is testing. Water testing of completed drainage runs, before the ceiling goes in, identifies joint failures and routing errors while they are still cheap to fix. For siphonic systems in particular, hydraulic testing of the priming behaviour is essential. The system should fully prime within a few seconds and run stable thereafter.
For HDPE pipework, which is the standard for most siphonic installations and increasingly for gravity systems too, joint integrity is everything. Butt fusion and electrofusion are the two main jointing methods, and both produce stronger joints than the parent pipe when done properly. The “when done properly” carries a lot of weight in that sentence; trained operatives, calibrated welding equipment, and the right ambient conditions all matter.
Maintenance and how to prevent blockages
Most flat roof drainage failures are not catastrophic. They are slow, cumulative, and entirely preventable. Debris is the single biggest cause. Leaves and debris from nearby trees, silt washed in from adjacent surfaces, moss from neighbouring roofs, and even building dust from nearby construction works all eventually end up at your outlets.
A practical maintenance plan for flat roof drainage looks roughly like this:
- One full inspection in spring after winter storms.
- One full inspection in autumn before leaf fall really starts.
- Spot checks after any storm event that delivers more than 25mm of rain in an hour.
- Clear all outlets, gutters and scuppers of leaves and debris during each inspection.
- Check the membrane around each drainage outlet for cracking, lifting, or daylight at the clamping ring.
- Walk the roof and look for evidence of standing water more than 48 hours after the last rain. Mark any persistent ponding water for further investigation.
- Note any silt buildup in the roof clear-of-debris zone immediately around outlets; persistent silt suggests inadequate falls or a settled outlet.
If ponding water is present, diagnose the root cause before you treat the symptom. Is the outlet blocked? Is the outlet body sitting too high relative to the surrounding membrane? Have the falls settled because of structural movement? Each cause has a different remedy, ranging from a quick clean to adding tapered insulation, relocating outlets, or, in extreme cases, recovering the roof entirely.
Siphonic systems have one genuine maintenance advantage over gravity. The high flow velocity keeps the pipework largely self-cleansing, and the air baffle at each outlet typically lifts out without tools. The downside is that the baffles do need to be removable, so check during inspections that the fixings have not corroded in place.
Future-proofing and sustainability
The drainage system you specify today will be in service well into the 2050s. That is worth pausing on. The rainfall intensity it has to cope with will not be the same in 2050 as in 2025, and the Climate Change Committee’s climate adaptation guidance assumes building owners are already designing for conditions further along the curve.
Building in capacity, providing meaningful secondary overflow, and using materials with proven 50-plus-year service lives is the practical response. Beyond that, flat-roof drainage is increasingly designed not just to remove water but to manage it as a resource.
Rainwater harvesting captures roof runoff for non-potable uses such as toilet flushing, irrigation, and cooling tower top-up. On a large data centre or pharmaceutical campus, the volume captured is sufficient to materially affect the building’s Water Usage Effectiveness. Attenuation tanks hold runoff, releasing it slowly into the sewer system to reduce the load on downstream infrastructure. Infiltration crates return water to the ground where the geology allows.
Green roofs and rooftop solar add their own drainage considerations. A green roof needs filter layers, root protection, and reliable access to outlets that may now sit beneath the substrate. A rooftop solar array changes wind loading on the membrane and creates shadow lines where standing water tends to develop. None of this is a reason to avoid green roofs or solar; it is a reason to involve the drainage designer at the same time as the green roof specialist or the PV installer.
FAQs about flat roof drainage systems
What counts as a flat roof in the UK?
Any roof with a pitch of less than 10° is generally classified as flat for drainage purposes, although the actual fall used to move water towards drains is usually between 1:40 and 1:80. The label “flat” is a description of how it looks from the ground, not a description of the geometry.
Why is ponding water a problem on flat roofs?
Ponding water that persists for more than 48 hours indicates a drainage failure, accelerates membrane ageing, increases structural load, and creates a freeze-thaw risk in winter. Persistent ponding water on a flat roof is almost always a sign that the right drainage system was not specified or that an outlet is partially blocked.
How do I choose the right drainage system for my flat roof?
Start with roof size and discharge constraints. Small roofs with external discharge: scuppers. Small to medium roofs with internal discharge needs: gravity with central drains. Large flat roofs where coordination, space efficiency, or groundworks matter: siphonic. Within those bands, the right drainage system is the one that produces the lowest whole-life cost while meeting the building’s resilience targets.
How often should flat roof drains and outlets be cleaned?
Twice a year as a minimum, with additional inspections after major storms and through autumn if there are trees nearby. A building manager who treats flat roof drainage maintenance as a quarterly task rather than a one-off annual event will catch problems years earlier.
Are siphonic drainage systems cost-effective for large buildings?
Generally, yes, once the roof area is large enough that the reductions in outlet count, pipe diameter, and underground drainage outweigh the design fee. On roofs above roughly 1,500 square metres, siphonic typically delivers material savings on installed cost and significant savings on groundworks. On smaller roofs, gravity usually wins on a pure cost basis.
What’s the next step?
If you are designing a new flat roof, the most valuable time to involve a drainage specialist is during the early architectural stages, before the roof plan is locked and structural penetrations are positioned. Drainage calculations done at that point shape the design rather than reacting to it.
If you are dealing with an existing roof that ponds, leaks, or has a history of blockages, a focused drainage assessment will tell you whether the issue is maintenance, design, or installation. The fix is usually less invasive than building owners assume, especially if it is caught before the membrane has been damaged.
At Capcon, we design, supply, prefabricate, install, and maintain flat roof drainage systems across Ireland, the UK, the Middle East, and Asia. Most of our work sits at the larger end of the scale, where siphonic drainage and integrated rainwater management add the most value, but we are equally at home advising on smaller projects where a simpler drainage solution is the right answer. If you want a drainage design review, a specification check on a new build, or a maintenance inspection focused on outlets, scuppers, and overflow readiness, get in touch, and we will tell you exactly what your roof needs.