Residential
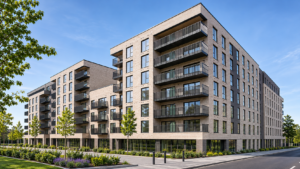
Piper’s Square Charlestown
Piper’s Square comprises two residential blocks over a shared basement, with apartments designed to passive standards. On a scheme where thermal and acoustic performance sat at the centre of the brief, the rainwater strategy had more of a responsibility than just moving water off the roof. It had to work with the building fabric, keep pipework away from living spaces and leave room for every other service.