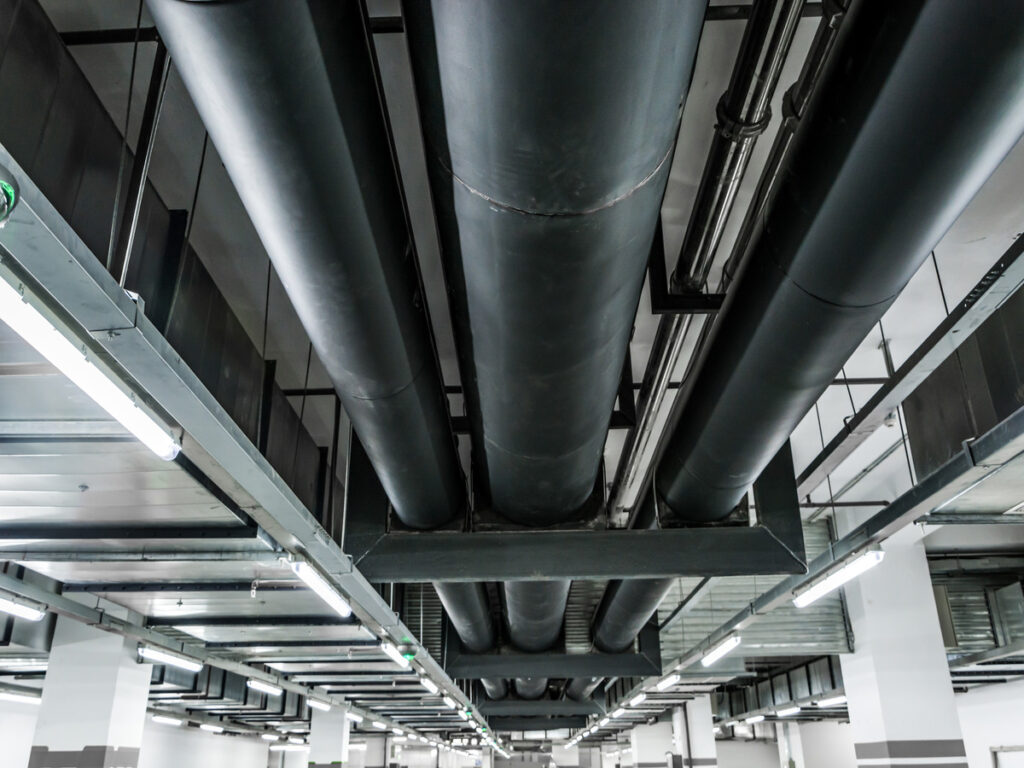
Commercial roof drainage design in the UK has undergone significant transformation. Warehouses and distribution centres now feature expansive footprints spanning tens of thousands of square metres. Flat and low-slope roofs dominate modern architecture for data centres, pharmaceutical facilities and advanced manufacturing plants. Building services engineering teams face ever-tighter ceiling zones as MEP coordination becomes increasingly complex. Meanwhile, climate data confirms what facility managers already understand: intense rainfall events driven by climate change demand greater stormwater management capacity than traditional systems were designed to handle.
These shifts have placed conventional gravity roof drainage under increasing pressure. For Senior Public Health Engineers and water systems consultants working on complex commercial projects, the question is no longer whether to consider alternatives, but rather which drainage approach delivers optimal flood prevention and water ingress protection for their specific building requirements.
This guide examines both siphonic and gravity drainage systems in detail, covering hydraulic performance, space optimisation, cost implications, UK compliance requirements and the scenarios where each system delivers the best results for commercial and industrial buildings.
Understanding Commercial Roof Drainage Systems
What is Traditional Gravity Roof Drainage?
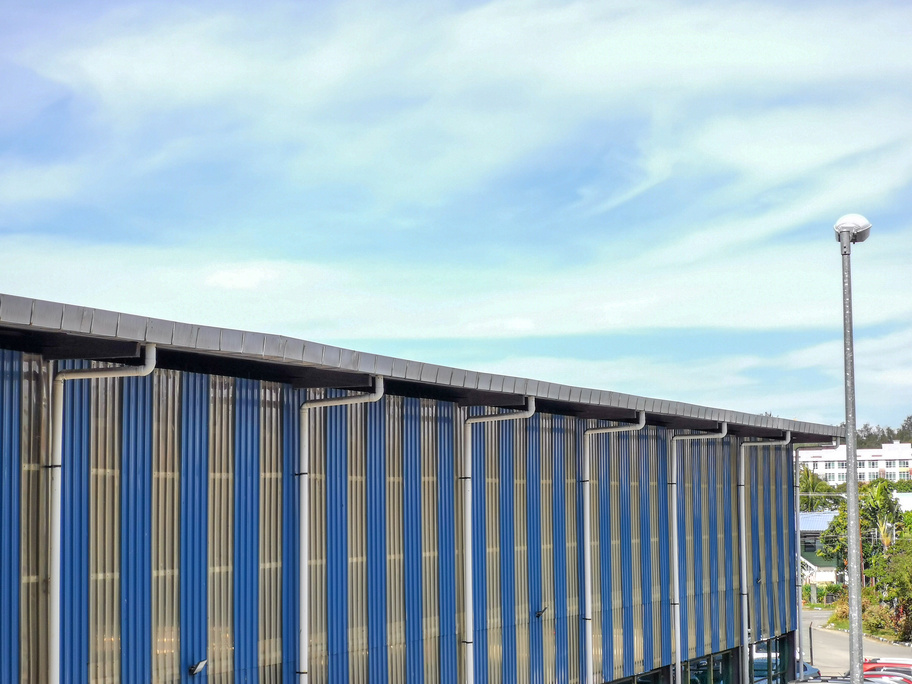
Traditional gravity drainage relies on the fundamental principle of water flowing downhill under gravitational force. Rainwater collects on the roof surface, enters roof outlets and travels through pipework that maintains a continuous gradient (typically a minimum fall of 1:100) to reach ground-level connections with underground drainage networks. The pipes operate with a mixture of water and air, meaning they never achieve full-bore flow during normal operation.
This conventional approach requires multiple vertical downpipes distributed across the roof area, with larger diameter pipe sizing to accommodate the air-water mixture. Gravity systems connect to extensive below-ground drainage infrastructure, which can represent a significant proportion of total drainage costs on large commercial projects. The technology is straightforward to design using standard hydraulic modelling approaches and install using conventional plumbing skills, making it the default choice for most UK buildings throughout the twentieth century.
What is Siphonic Drainage: Modern Engineering in Action
Siphonic roof drainage operates on fundamentally different hydraulic principles. Rather than relying solely on gravity, the system uses specially designed anti-vortex roof outlets that prevent air from entering the pipework. Once sufficient rainwater accumulates on the roof, the system primes and creates full-bore flow conditions, meaning the pipes run completely full of water with no air content.
This full-bore condition creates negative pressure within the pipe network, effectively pulling water from the roof surface at high velocity. The resulting siphonic drainage system can use smaller diameter pipes installed at zero gradient (completely level), with fewer roof penetrations and downpipes than gravity alternatives. This technology offers particular advantages for warehouse drainage systems, airport terminals and other large-span commercial buildings where conventional approaches would require extensive underground drainage reduction measures.
How Siphonic Roof Drainage Works
The Siphonic Principle and Hydraulic Performance
Siphonic drainage system operation progresses through four distinct phases. First, during light rainfall, water collects at the specially designed roof outlets, which feature baffle plates or anti-vortex mechanisms engineered to exclude air. Second, as rainfall intensity increases and water depth reaches the design threshold, the outlets begin preventing air from entering the horizontal pipework. Third, once air exclusion is complete, the entire pipe system fills with water and the siphonic action engages. Fourth, the negative pressure created draws water rapidly from the roof surface at velocities significantly higher than gravity systems achieve.
The physics behind this process relate to Bernoulli’s principle: as water velocity increases through the pipework, pressure within the system decreases. This pressure differential between the roof surface and the discharge point creates the pulling effect that characterises siphonic technology. Specialist hydraulic modelling software enables precise pipe sizing calculations to ensure reliable priming across varying rainfall intensities.
Why Air Exclusion Maximises Drainage Capacity
Air is the limiting factor in conventional roof drainage capacity. In gravity systems, the air-water mixture creates turbulence and reduces the effective cross-sectional area available for water flow. Industry calculations based on roof drainage design standards typically assume gravity pipes operate at only 30% of their theoretical capacity due to this mixed-flow condition.
Siphonic systems eliminate this limitation through careful roof outlet design that excludes air entirely once primed. The full-bore flow condition means 100% of the pipe’s cross-sectional area carries water, enabling flow rates that can exceed gravity equivalents by a factor of three or more. This explains why siphonic drainage advantages include achieving equivalent stormwater management performance using significantly smaller diameter pipework, typically reduced by up to 50%.
Siphonic vs Gravity Roof Drainage: Side-by-Side Comparison
The following comparison highlights the key differences between siphonic and traditional gravity drainage systems for commercial roof applications in the UK:
Factor | Siphonic Drainage | Gravity Drainage |
Pipe Sizing | Reduced by up to 50% due to full-bore flow | Larger diameter required for air-water mix |
Pipe Gradient | Zero fall (level installation possible) | Continuous gradient required (min. 1:100) |
Roof Outlets | Fewer anti-vortex outlets needed | Multiple outlets distributed across roof |
Stormwater Capacity | Higher flow rates once primed (up to 65 L/s) | Lower flow rates due to partial-fill (~35 L/s) |
Self-Cleansing | High velocity helps flush debris | Lower velocity; more prone to sediment |
Installation | Specialist design and airtight joints required | Standard plumbing skills sufficient |
Commissioning | Specialist commissioning essential | Basic flow verification checks |
Underground Drainage | Dramatically reduced below-ground works | Extensive underground network typical |
Typical Cost Impact | 30-45% reduction on suitable projects | Standard baseline cost |
Rainwater Harvesting | Concentrated discharge simplifies integration | Multiple collection points required |
MEP Coordination | Easier routing in congested ceiling zones | Gradient requirements complicate routing |
Where Siphonic Drainage Systems Excel
Siphonic roof drainage delivers its strongest advantages in specific building types and project scenarios. Large-span roofs found on distribution centre drainage projects, airport terminals, shopping centres and stadiums represent the ideal application. These structures often feature roof areas exceeding 10,000 square metres where the cumulative benefits of fewer outlets, smaller pipes and reduced underground drainage infrastructure create substantial capital cost savings.
Architecturally sensitive commercial buildings also benefit considerably from siphonic technology. Where clean ceiling soffits matter or visible downpipes would compromise interior aesthetics, siphonic systems offer the ability to concentrate drainage runs in less prominent locations. The horizontal routing capability means pipes can travel through ceiling voids without competing for vertical riser space, simplifying MEP coordination in complex building services environments.
Heavily serviced buildings present another compelling use case for siphonic drainage UK installations. Data centre water management demands careful coordination of cooling infrastructure alongside drainage systems. Pharmaceutical facilities require cleanroom-compatible routing with minimal penetrations. Hospital buildings need reliable flood prevention to protect critical care areas. In all these environments, ceiling and riser space is at a premium, and siphonic drainage’s smaller pipes and level installation simplify routing through congested service zones.
Projects prioritising climate resilience increasingly specify siphonic systems for their superior capacity during intense rainfall events. Climate adaptation strategies for commercial buildings recognise that historical rainfall data no longer reflects current storm intensities. The ability of siphonic systems to handle higher flow rates provides a margin of safety for water ingress prevention that gravity systems cannot match without significant oversizing.
When Traditional Gravity Drainage is the Smarter Choice
Gravity roof drainage remains the practical choice for numerous projects despite the siphonic drainage advantages available. Smaller commercial buildings with straightforward roof layouts rarely justify the additional design complexity and specialist commissioning requirements. When roof areas fall below approximately 1,000 square metres and building geometry allows simple vertical runs with adequate falls, the engineering overhead of siphonic design may not deliver proportionate benefits.
Projects where gradients are easily achieved and riser locations present no constraints suit conventional gravity approaches. Similarly, where maintenance teams lack specialist drainage knowledge or where building owners prefer simpler systems with less specialist dependency, gravity drainage offers proven reliability without requiring external expertise for routine inspection and cleaning. The extensive UK contractor base familiar with gravity systems also means competitive pricing and readily available maintenance support.
UK Roof Drainage Design Standards and Compliance
The Standards Landscape for Siphonic Drainage UK
Siphonic drainage systems in the UK must follow recognised roof drainage design standards to ensure safe and effective performance. The primary references include BS EN 12056-3, which covers gravity and siphonic roof drainage design principles including hydraulic calculation methodologies, and BS 8490, the code of practice specifically addressing siphonic roof drainage system design, installation and maintenance requirements.
These standards align with broader sustainable drainage systems (SuDS) requirements that many UK planning authorities now mandate for commercial developments. Properly designed siphonic systems can contribute to SuDS compliance by efficiently channelling roof runoff to attenuation tanks, rainwater harvesting systems or controlled discharge points.
Key Changes in BS 8490:2025
The 2025 revision to BS 8490 introduced several significant changes affecting both new siphonic installations and existing systems requiring assessment. Most notably, the standard now mandates secondary drainage systems for internal gutter drainage configurations where blockage or water ingress poses risks to building interiors. This requirement acknowledges that internal gutters present higher consequences of failure than external eave gutters, where overflow causes external rather than internal damage.
The updated standard also places greater emphasis on planned preventive maintenance regimes, specifically requiring inspection of bracketry, fixings and overall system integrity at defined intervals. This reflects industry recognition that even well-designed siphonic systems require ongoing attention to deliver long-term reliability and maintain their flood prevention capabilities.
Certain configurations remain exempt from the secondary system requirement under BS 8490:2025. Flat sealed roofs and outboard eave gutters that pose minimal internal flooding risk can continue operating with primary systems only. Building owners and facility managers should review existing installations against the updated requirements, as older siphonic systems with internal gutters may now fall outside current compliance expectations.
Procurement and Specialist Contractor Selection
When specifying siphonic systems for commercial projects, engaging qualified specialist contractors proves essential for successful outcomes. Industry bodies such as the Siphonic Roof Drainage Association (SRDA) maintain registers of competent designers and installers who demonstrate appropriate technical knowledge and experience. Working with SRDA members provides assurance that the contractor understands current standards, possesses relevant project experience and can deliver the specialist commissioning that siphonic systems require.
Cost Analysis and Lifecycle Value
Capital Cost Drivers for Commercial Roof Drainage
Evaluating drainage costs requires analysis beyond simple price-per-outlet comparisons. Capital expenditure for commercial roof drainage encompasses multiple elements: roof outlets and their installation including waterproofing details, pipework materials and installation labour, roof penetrations and associated membrane repairs, below-ground drainage connections and civil works, and design time including hydraulic modelling and MEP coordination.
Siphonic drainage advantages typically deliver cost reductions across several categories. Fewer outlets mean fewer roof penetrations requiring specialist waterproofing. Smaller diameter pipes reduce material costs significantly on large projects. Level installation eliminates gradient requirements that can complicate routing through congested ceiling zones. Perhaps most significantly, the dramatic underground drainage reduction possible with siphonic systems can deliver substantial savings on warehouse drainage systems and distribution centres where below-ground civil works represent a major cost centre.
Industry experience from UK commercial projects suggests cost reductions of 30% to 45% compared with gravity alternatives on suitable buildings, though actual savings depend heavily on specific project parameters including roof area, building height and ground conditions affecting underground drainage costs.
Operational and Maintenance Costs
Operational expenditure considerations include inspection and cleaning frequency based on local conditions and roof usage, access requirements and associated scaffolding or platform costs, and specialist callout charges when issues arise requiring expert diagnosis. Both system types require regular planned preventive maintenance, though siphonic systems demand personnel who understand the specific technology and can verify that anti-vortex plates and air-tight joints remain functional.
The Commercial Value of Space Optimisation
A frequently overlooked benefit of siphonic drainage relates to space optimisation within commercial buildings. Smaller pipes and fewer vertical risers free up valuable service zones and ceiling voids for other building services. In multi-storey commercial developments where every square metre of rentable area carries significant value, recovering space otherwise consumed by drainage infrastructure directly impacts the development’s commercial viability and return on investment.
This space dividend rarely appears in simple drainage cost comparisons but can represent substantial project value, particularly in urban locations where land costs are high and maximising usable floor area is a primary design objective.
Maintenance Requirements and Common Issues
Gravity System Maintenance Challenges
Traditional gravity drainage systems encounter predictable maintenance issues over their service life. Debris accumulation in partially filled pipes requires periodic cleaning to maintain design capacity. Airlocks can develop at high points in the pipework run, reducing flow capacity and potentially causing overflow during heavy rainfall. Joints in sloped pipework may shift or develop leaks as buildings settle, requiring remedial work to restore water-tight integrity.
Siphonic System Maintenance Considerations
Siphonic drainage systems face different potential failure modes that maintenance programmes must address. Air leaks at any point in the pipework can prevent proper priming, reducing the system to ineffective partial-flow operation that compromises flood prevention capability. Damaged or blocked anti-vortex plates at roof outlets compromise air exclusion, preventing the full-bore flow condition from establishing. Poor original installation quality, particularly inadequate joint sealing, creates problems that may only manifest during heavy rainfall when the system is most needed.
The higher flow velocities in siphonic systems do provide genuine self-cleansing benefits for water ingress prevention, as debris that enters the pipework tends to flush through rather than accumulating as sediment. However, this characteristic should not be confused with zero maintenance requirements. Planned preventive inspection remains essential for reliable long-term performance, and BS 8490:2025 reinforces this principle with enhanced maintenance documentation requirements.
Modern Design Trends Driving Siphonic Adoption
Several contemporary trends in commercial construction and building services engineering favour siphonic drainage adoption. Flat and low-slope roofs now dominate modern commercial architecture, creating long horizontal pipe runs that suit siphonic routing far better than gradient-dependent gravity systems. Tighter ceiling zones in heavily serviced buildings including data centres and pharmaceutical facilities make the smaller pipe diameters and level installation of siphonic systems increasingly attractive for MEP coordination challenges.
Sustainability integration presents another significant driver for siphonic technology adoption. Buildings pursuing BREEAM certification or LEED certification often incorporate rainwater harvesting as part of their water conservation strategy, and siphonic systems offer a natural fit for this integration. Fewer, concentrated discharge points simplify collection infrastructure for storage tanks. The rapid evacuation characteristic ensures harvesting systems receive water efficiently rather than through multiple dispersed outlets that complicate collection pipework.
Climate resilience requirements increasingly influence drainage specification decisions. As extreme weather events become more frequent, building owners and their insurance advisers recognise the value of drainage systems designed with capacity margins that exceed historical rainfall assumptions. Siphonic systems’ ability to handle intense precipitation aligns with forward-looking climate adaptation strategies for commercial property portfolios.
Decision Guide: Selecting the Right Drainage System
When evaluating siphonic vs gravity drainage options for commercial projects, consider the following factors:
- Roof area and geometry: Large spans exceeding 1,000 square metres and complex layouts favour siphonic; smaller, simpler roofs suit gravity approaches.
- Available falls and riser locations: Constrained ceiling zones and limited vertical riser positions point toward siphonic; easy vertical runs with adequate gradients favour gravity.
- Internal gutter configurations: BS 8490:2025 requires secondary drainage systems for internal gutters regardless of primary system type selected.
- Rainfall risk tolerance: Mission-critical facilities including data centres and hospitals benefit from siphonic capacity margins for enhanced flood prevention.
- Sustainability targets: Rainwater harvesting integration and BREEAM/LEED certification goals favour siphonic’s concentrated discharge points.
- Underground drainage constraints: Sites with difficult ground conditions or existing below-ground services benefit from siphonic’s reduced underground drainage requirements.
- Maintenance capability: Consider whether in-house facility management teams can support specialist siphonic systems or whether ongoing specialist contractor involvement is practical.
Frequently Asked Questions
Is siphonic drainage suitable for all commercial roofs in the UK?
Siphonic drainage systems suit most commercial and industrial roof types but require minimum catchment areas to function effectively. The technology excels on large warehouse drainage systems, distribution centres, airports and similar large-span buildings. Small domestic roofs rarely generate sufficient flow to prime the system reliably.
Does siphonic drainage only work during heavy rainfall?
Systems operate conventionally during light rainfall, with gravity flow through the roof outlets. The siphonic action engages automatically once rainfall intensity reaches the design threshold and water depth builds sufficiently at the anti-vortex outlets to exclude air from the pipework.
Is siphonic drainage more expensive than gravity systems?
Initial design and hydraulic modelling costs may be higher for siphonic systems, but total installed costs are often 30-45% lower on suitable projects due to reduced materials, fewer roof penetrations and simplified underground drainage infrastructure. Lifecycle cost comparisons typically favour siphonic systems for large commercial buildings.
What maintenance does a siphonic system require?
Annual inspection of roof outlets, anti-vortex plates and pipework joints is recommended as a minimum for planned preventive maintenance. BS 8490:2025 emphasises inspection of bracketry and fixings to ensure system integrity. Outlets should be cleared of debris before anticipated heavy rainfall seasons to maintain flood prevention capability.
Can siphonic drainage integrate with rainwater harvesting systems?
Yes, and the concentrated discharge points characteristic of siphonic systems often simplify rainwater harvesting integration compared with multiple dispersed gravity outlets. This makes siphonic drainage attractive for projects targeting BREEAM or LEED certification water credits.
What does BS 8490:2025 require for internal gutters?
The updated standard mandates secondary drainage systems for internal gutter configurations where blockage or water ingress could cause internal building damage. This applies regardless of whether the primary system uses siphonic or gravity technology. Flat sealed roofs and external eave gutters are exempt from this secondary system requirement.
Conclusion
Traditional gravity roof drainage remains a proven, reliable choice for smaller commercial buildings with straightforward requirements and readily achievable pipe gradients. Its simplicity, familiar maintenance requirements and extensive UK contractor base will continue to make it the appropriate solution for many projects.
Siphonic drainage represents an engineered solution increasingly aligned with modern commercial construction demands: larger roof spans on warehouses and distribution centres, tighter MEP coordination requirements in data centres and pharmaceutical facilities, climate resilience expectations driven by intensifying rainfall patterns, and sustainability integration through rainwater harvesting and green building certification. The technology has matured significantly in the UK market, with clear standards including the updated BS 8490:2025 providing the regulatory framework that specifying engineers require.
The choice between siphonic vs gravity drainage should flow from specific project parameters rather than default assumptions. For large commercial and industrial buildings, early engagement with specialist drainage consultants enables proper evaluation of both approaches against the building’s particular constraints, performance requirements and lifecycle cost objectives.
Ready to explore siphonic drainage for your project? Contact Capcon Engineering for project-specific siphonic system evaluation or CPD-accredited seminars for your design team. Let’s discuss how modern drainage solutions can benefit your next project.
Contact us today to discuss your project requirements
*Images for illustrative purposes only
How Can We Help?
Meet Donnacha Tobin
Talk to our operations director Donnacha and find out how we can tailor a solution to refurbish or upgrade your rainwater drainage system.