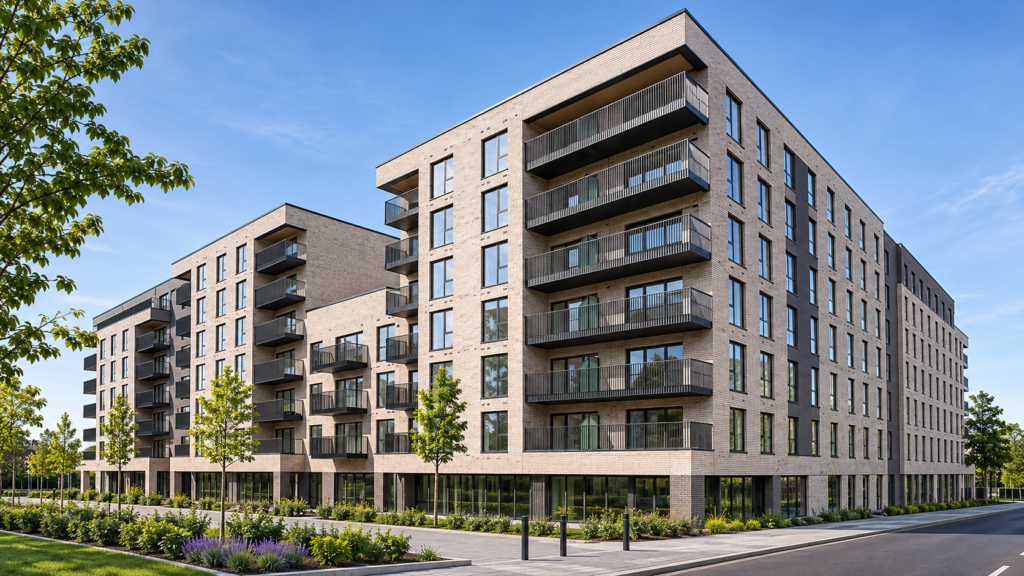
Piper's Square, Charlestown
-
ProjectPiper’s Square, Charlestown
-
ClientCairn Homes
-
SectorResidential
-
SystemsSiphonic roof drainage, gravity podium drainage, external aluminium gravity rainwater pipework
-
ScopeRainwater drainage design and development
-
Pipework2,900m of pipework
Siphonic and gravity rainwater drainage for passive-standard apartments, delivered for Cairn Homes
Overview
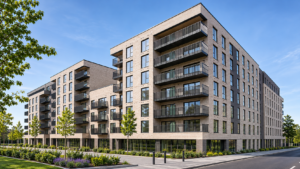
Piper’s Square comprises two residential blocks over a shared basement, with apartments designed to passive standards. On a scheme where thermal and acoustic performance sat at the centre of the brief, the rainwater strategy had more of a responsibility than just moving water off the roof. It had to work with the building fabric, keep pipework away from living spaces and leave room for every other service.
Piper’s Square demonstrates the value of early engagement with a rainwater specialist. Cairn Homes brought the Capcon team in at a point where the rainwater design could be developed at concept level—alongside the mechanical and electrical design rather than fitted in afterwards—reducing the risk of costly redesign later in the project.
The challenge
Residential schemes with a combined basement share a common difficulty: getting rainwater from the roofs to the outfall, where it connects to the civils network in the ground. Basement services need to stay above roughly 2.1 metres so they are clear of pedestrians, vehicles and bicycles. A conventional gravity system needs a continuous fall, and across a large basement that fall can eat into the headroom before the pipe reaches its connection point.
The podium between the blocks added a second challenge. It was designed as a blue roof, which temporarily stores rainwater beneath the paving and releases it slowly so a heavy downpour doesn’t overwhelm the civils network below. Blue roofs require gravity drainage, so that water also had to be routed through the basement within the same headroom constraint.
Capcon's approach
Our design approach involved siphonic outlets collecting rainwater and combining it at a high level within the top floor before it drops through a combined riser. This keeps all the roof drainage strategically placed at the top of the building, with no rainwater pipework running down through the apartment floors, as the siphonic downpipe is considerably smaller than a gravity equivalent. Limiting pipework near living spaces and through the floors supports both the thermal and acoustic performance the apartments were designed around.
In the basement, the siphonic system’s key advantage became clear. Because siphonic pipework runs full-bore with zero falls, it can travel horizontally across the basement to the outfall without dropping into the clear headroom zone. The podium’s gravity system was then designed and routed to work within the same constraint, with external aluminium gravity pipework completing the strategy.
Early engagement, at design stage, is what made this type of coordination straightforward. Capcon’s model was in place early, so the mechanical, electrical and sprinkler contractors could see the rainwater pipework and coordinate around it. A thorough coordination process between all four disciplines meant pipework wasn’t being squeezed in around other services at a late stage.
The outcome
That early coordination carried through to site. Installation ran efficiently and the project was completed on a short programme, with a rainwater system that is simple in layout, clear of the basement headroom and aligned with the building’s passive design.
Designing a residential scheme with a shared basement or a blue roof podium? Bring Capcon in early and talk to the rainwater specialists at capconeng.com