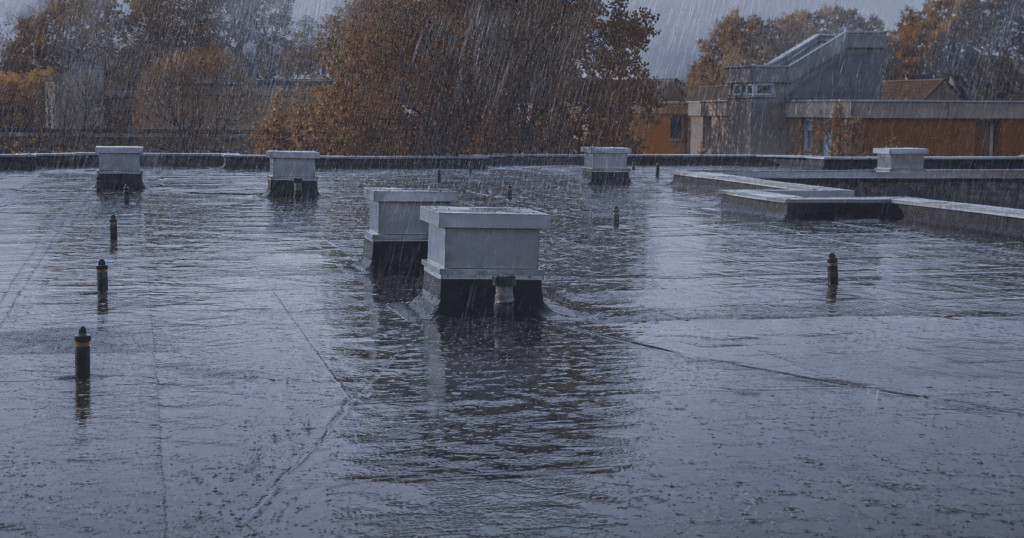
If you own, design, or operate a commercial building, stormwater is no longer a problem you can leave to the ground floor. Rainfall is heavier, planning authorities are stricter, and the roof is where most of the trouble starts. A 10,000-square-metre warehouse roof can shed several hundred litres of water per second during a heavy downpour, and every one of those litres has to go somewhere safe, slow, and legal.
This guide walks you through commercial stormwater management from a roof-first perspective. You will see why siphonic drainage has become the default for large commercial roofs, how it connects to the rest of your site drainage system, and what the UK regulatory regime expects from your design.
What commercial stormwater management actually involves
Commercial stormwater management is the planned capture, conveyance, storage, and controlled release of rainwater that falls on a commercial building, its grounds, and its surrounding paved surfaces. It covers everything from the gutter at the roof edge to the final discharge into a public sewer, a watercourse, or back into the ground.
On a domestic site you can mostly rely on gravity, a couple of downpipes, and a soakaway. On a commercial site the maths changes. Roofs are bigger, car parks are bigger, the risk of flooding is bigger, and the consequences of getting it wrong are bigger. A blocked stormwater drain at a distribution centre is not a wet driveway; it is a closed loading bay, a damaged stock pallet, and an insurance claim.
Three jobs sit at the heart of any commercial stormwater drainage strategy:
- Move large volumes of stormwater runoff off roofs, car parks, and paved surfaces quickly enough to prevent ponding and flooding.
- Slow that water down before it reaches the public sewer or a local watercourse, so peak flows do not overwhelm municipal drainage infrastructure.
- Improve water quality on the way through, by stripping out sediment, hydrocarbons, and other pollutants that wash off commercial buildings and car parks.
Get those three jobs right, and you tick the boxes for resilience, compliance, and sustainability in a single integrated system.
Why the roof, not the ground, is where every commercial stormwater plan should start
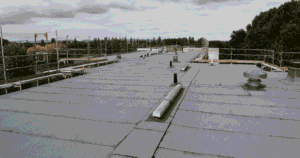
Most commercial stormwater conversations begin underground, with talk of attenuation tanks, swales, and infiltration. That is the wrong end of the pipe. The roof is the largest single catchment on almost every commercial site, and the choices you make at the top of the building dictate what happens at every stage below.
Think about a typical 15,000 square metre logistics shed. In a UK design storm with rainfall intensities approaching 75 millimetres per hour, you are dealing with peak roof runoff of more than 300 litres per second. That water has to come down through a finite number of outlets, into a finite number of downpipes, then into a finite-sized drainage system. If the roof drainage cannot keep up, the rest of your stormwater system is irrelevant. You will have a paddling pool on the roof and water finding its way into the building.
Starting at the roof gives you three big design levers:
- Capture rate. How fast you can pull water off the roof before it ponds or overtops parapets.
- Number and position of penetrations. Fewer outlets and downpipes mean less coordination pain inside the building, cleaner ceilings, and lower groundworks costs.
- Connection to downstream infrastructure. A well-designed roof feeds neatly into attenuation, harvesting, or controlled discharge. A badly designed roof bottlenecks everything.
This is why specialist rainwater drainage design belongs in the conversation from RIBA Stage 2, not as a value-engineering afterthought.
Siphonic roof drainage: the engine of modern commercial stormwater management
Traditional gravity roof drainage relies on partially filled pipes that slope continuously towards a downpipe. It works, but it is greedy with space, downpipes, and underground pipework. On a large commercial roof, you often need dozens of outlets and a forest of downpipes, all of which then have to be drained underground.
Siphonic drainage systems work differently. The outlets are designed with baffles that prevent air from being drawn into the system. Once water reaches a critical depth on the roof, the pipes prime, run completely full, and create negative pressure. That negative pressure pulls water from the roof at high velocity, which means smaller pipes, fewer outlets, and pipework that can run horizontally without a fall.
The practical result is that one siphonic system can drain an area that would otherwise demand several gravity downpipes. You free up internal space, you cut the underground drainage system, and you give the rest of the stormwater strategy room to breathe.
Siphonic vs gravity at a glance
|
Feature |
Siphonic roof drainage |
Traditional gravity drainage |
|
Pipe diameter |
Reduced by up to 50% |
Larger diameters required throughout |
|
Pipe gradient |
Can run level (zero fall) |
Requires continuous fall |
|
Outlets and downpipes |
Few, strategically located |
Many, often dozens on large roofs |
|
Cost reduction vs gravity |
Up to 30 to 45% on suitable projects |
Baseline |
|
Underground drainage |
Dramatically reduced |
Extensive underground network |
|
Flow performance |
Self-cleansing, full-bore flow |
Lower velocity, prone to sediment |
Where siphonic earns its keep, and where gravity still wins
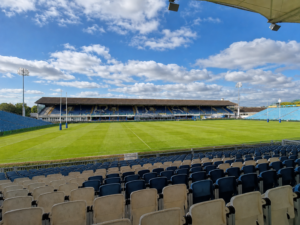
Siphonic drainage is at its best on large, lightly pitched commercial roofs. Distribution centres, data centres, pharmaceutical plants, airports, retail parks, and stadium roofs are the classic targets. Anywhere with a long roof span and limited room for downpipes, siphonic almost always wins on cost, programme, and resilience.
Gravity is still the right answer on small or domestic-scale roofs, on certain refurbishment projects where the existing layout cannot be reworked, or where a hybrid solution suits the building better. Some Capcon projects mix the two on purpose; for example a flagship site might combine ten siphonic systems for the main shed with two gravity zones serving plant rooms or canopies. The aim is the right tool in the right place, not a one-size answer.
UK regulation: the SuDS hierarchy, LLFAs, and what compliance looks like
Commercial stormwater drainage in the UK is shaped by three forces: planning policy, the Lead Local Flood Authority (LLFA), and the sewerage undertaker. The LLFA is the consultee that signs off your surface water drainage strategy at planning, and they expect to see a clear application of the SuDS hierarchy.
The hierarchy is simple to recite and harder to deliver:
- Discharge to ground via infiltration where soil and groundwater conditions allow.
- Discharge to a surface watercourse where infiltration is not feasible.
- Discharge to a surface water sewer.
- Discharge to a combined sewer, only as a last resort and only with utility approval.
This is the same priority order baked into the non-statutory technical standards for sustainable drainage systems and the planning policy that flows from the Flood and Water Management Act 2010. The principle is that runoff should mimic the natural water cycle as closely as possible, infiltrating where it can and being released slowly where it cannot.
What this means in practice for a commercial project:
- You cannot assume an automatic right to dump roof and car park runoff into the public sewer.
- You will need calculations, drainage drawings, attenuation sizing, and a maintenance plan in your planning submission.
- You will usually be asked to throttle discharge rates to a greenfield runoff figure or a betterment on existing.
- You must allow for climate change uplift in your rainfall modelling, typically a 40% allowance on rainfall intensity for the design life of the asset.
Designing your roof drainage and your site SuDS together, rather than in sequence, is the cleanest way through this. It avoids the classic late-stage clash where the roof is signed off, the architect is happy, and then the civils discover the attenuation tank is twice the size the car park can accommodate.
From roof to soakaway: how siphonic drainage links with attenuation and SuDS
Siphonic roof drainage is brilliant at moving water. It is not, on its own, a complete stormwater strategy. You still need to slow that water down before it leaves the site, and manage runoff from car parks, paved surfaces, and the landscape around the building.
Attenuation tanks and crates
Modular attenuation crates sit underground, typically beneath car parks or service yards, and serve as temporary reservoirs. Roof runoff arrives at speed; the crates hold it, and a flow-control device drip-feeds it back into the wider drainage system at a rate approved by the LLFA. On a busy commercial site, a properly sized attenuation basin is often the difference between planning approval and a redesign loop.
Key things to get right:
- Volume sized for a 1 in 100-year storm with climate change allowance.
- Structural loading rated for the surface above, especially under car parks taking HGV traffic.
- Inspection and jetting access at every junction, so blockages can be cleared without excavating the surface.
- A flow control device, often a vortex unit, is set to the agreed discharge rate.
Permeable paving, soakaways and swales
For ground-level runoff, the SuDS toolkit is broader and more interesting than most clients realise. Permeable paving allows rainwater to pass through the surface into a sub-base reservoir, where it can either infiltrate or be directed to a controlled outlet. Soakaways do a similar job out of sight, allowing infiltration directly back into the ground where conditions support it. Swales and bioretention basins double as landscape features and treatment trains that filter pollutants before water reaches the sewer.
Each option strips out a different class of pollutant. Permeable paving captures fine sediment and hydrocarbons that drip off vehicles. Swales trap heavier debris and slow water down. Bioretention areas use vegetation to remove nutrients and improve water quality. Used together, they form a layered defence against pollution leaving your site.
None of this works if the roof has already flooded the upstream system. That is why an integrated approach, with siphonic drainage feeding directly into the SuDS train, is the way to manage stormwater on a modern commercial site.
Rainwater harvesting: turning runoff into a resource
Once you accept that the roof is generating thousands of litres of clean water every time it rains, the next question is obvious. Why throw it away?
Rainwater harvesting captures roof runoff, stores it in a buffer tank, filters it, and reuses it for non-potable demand inside and around the building. Toilet flushing, cooling tower top-up, lawn and landscape irrigation, vehicle washing, and process water are all standard end uses. The same captured stormwater that would otherwise leave the site as a flood risk becomes a usable input, reducing your draw on municipal water supplies and lowering metered bills. In a data centre with high cooling demand, harvested rainwater can significantly affect the Water Usage Effectiveness metric, which matters for LEED and BREEAM ratings as well as utility bills.
The stormwater benefits are real and often underrated. Every litre you reuse internally is a litre that does not arrive at your attenuation tank during a storm. That means smaller tanks, lower peak discharge, and a system that is genuinely closer to the natural water cycle. It is the same eco-friendly logic that drove ancient cisterns and rooftop water capture, brought up to modern commercial standards.
A typical commercial harvesting setup uses:
- First-flush diverters to discard the dirtiest initial runoff.
- Pre-tank filtration to strip leaves, grit, and fine debris.
- A storage tank, often underground, is sized to balance roof yield against expected demand.
- A control system that switches to the mains supply when the tank runs low.
- An overflow that feeds either directly to the attenuation system or to a soakaway, so the harvesting tank can never become a flood risk in its own right.
For sites chasing groundwater recharge or carbon credentials, harvesting is the most visible piece of a sustainable stormwater strategy. It also gives facilities teams something tangible to show during sustainability audits.
Common commercial stormwater issues and how to prevent them
Most stormwater failures on commercial sites come from a small number of repeat offenders. The system is rarely wrong in concept; it is usually wrong in detail, or under-maintained, or both.
The issues you will see most often:
- Blocked roof outlets. Leaves, moss, packaging, and bird debris pile up on flat roofs and choke the outlet baffles. A siphonic system that cannot prime is just an expensive gravity system.
- Ponding around outlets. Caused by membrane sag, poor falls, or settlement. Often invisible from the ground and only spotted on roof inspections.
- Silted attenuation tanks. Sediment from car park runoff builds up over the years and steals storage volume. Without scheduled jetting, design capacity disappears.
- Clogged permeable paving. Fine grit binds the surface; without periodic vacuum sweeping, the paving turns into impermeable hardstanding.
- Undersized downpipes and connections. Often introduced by value engineering after the original design, then forgotten until the first serious storm.
- Erosion at outfalls. Discharge points scour out over time, threatening retaining walls and bank protection.
- Pollution incidents. A diesel spill on a car park can travel through an unprotected drain into a watercourse in minutes, with consequences that involve the Environment Agency, not just the landlord.
None of these failure modes is dramatic on its own. Stack three of them on the same site, and you have a real problem.
Inspection and maintenance: what good looks like
An assured stormwater drainage solution is a maintained one. The drainage industry has known this for decades, and yet most commercial sites still operate on a reactive footing, calling someone in only after the first leak appears.
A planned inspection regime should cover:
- Roof outlets and gutters, cleared and inspected at least twice a year, more often near trees or in industrial areas with high airborne debris.
- Downpipes and internal pipework are surveyed for sediment build-up, particularly at low points and bends.
- Attenuation tanks, jetted and CCTV surveyed on a defined cycle, with full silt removal as needed.
- Permeable paving and SuDS features are swept, scarified, and replanted on a schedule appropriate to the surface.
- Flow control devices are checked for damage and confirmed against the original discharge calculation.
Capcon’s maintenance services are built around this kind of structured regime, with documented inspection reports that fit into facilities management systems and support insurance and warranty claims. Treating maintenance as part of the asset, not as a callout cost, is what keeps a stormwater system performing the way it was designed.
Frequently asked questions
Is siphonic drainage better than gravity drainage for commercial roofs?
On large, lightly pitched roofs, almost always. Siphonic drainage uses smaller pipes, fewer outlets, and no continuous fall, which means lower cost, less underground groundworks, and a cleaner internal layout. On small roofs or constrained refurbishments, gravity may still be the right answer. A specialist designer can model both options and tell you which one wins on cost and performance for your particular building.
Do I still need attenuation if I install siphonic roof drainage?
Yes, almost always. Siphonic drainage controls how fast water leaves the roof, but it does not control how fast water leaves your site. The LLFA will still require you to throttle the discharge rate to a greenfield equivalent or an agreed betterment figure. Attenuation tanks, crates, or above-ground basins are usually the cleanest way to deliver that. Rainwater harvesting can reduce the attenuation volume you need, but it rarely removes the requirement entirely.
Can I connect commercial roof runoff directly into the combined sewer in the UK?
Only as a last resort, and only with explicit utility approval. The SuDS hierarchy expects you to demonstrate why infiltration, surface watercourse discharge, and surface water sewer connections are not feasible before any combined sewer connection is even considered. Most planning authorities will refuse a scheme that defaults to a combined sewer connection without that evidence.
What SuDS features work best for car parks and large hardstanding areas?
Permeable paving is the workhorse, particularly for car parks where you want to retain a hardwearing surface. It allows infiltration directly through the surface and into a sub-base reservoir. Bioretention basins and swales sit nicely around the edges of car parks, where they can pick up runoff from kerbs and channels. For heavy goods yards, sealed drainage with interceptors is more common because of the higher pollutant load. A typical commercial site uses two or three of these in combination rather than relying on any single feature.
How often should commercial roof outlets and stormwater systems be inspected and maintained?
At least once a year is the absolute minimum for any commercial stormwater drainage system. Roofs near trees, in coastal locations, or in heavy industrial areas should be inspected every six months. Attenuation tanks and flow controls should be surveyed on a defined cycle, typically every one to three years, depending on the catchment. After any unusually heavy rainfall event it is worth scheduling a targeted inspection, particularly around outlets and outfalls, to catch any damage before it escalates.
Design a compliant stormwater strategy for your commercial roof with Capcon
Capcon Engineering designs, supplies, installs, and maintains specialist rainwater and stormwater drainage solutions for commercial buildings across Ireland and the UK. Our team integrates siphonic roof drainage, attenuation, rainwater harvesting, and SuDS into a single, coordinated strategy that satisfies planning requirements, the LLFA, and your sustainability targets.
If you are working on a commercial project that needs a robust stormwater management approach, get in touch early. Bring your roof plans, planning conditions, and target discharge rate, and we will come back with a concept outline, indicative attenuation volumes, and a clear route through compliance. Contact our design team to start the conversation.